Skip to content
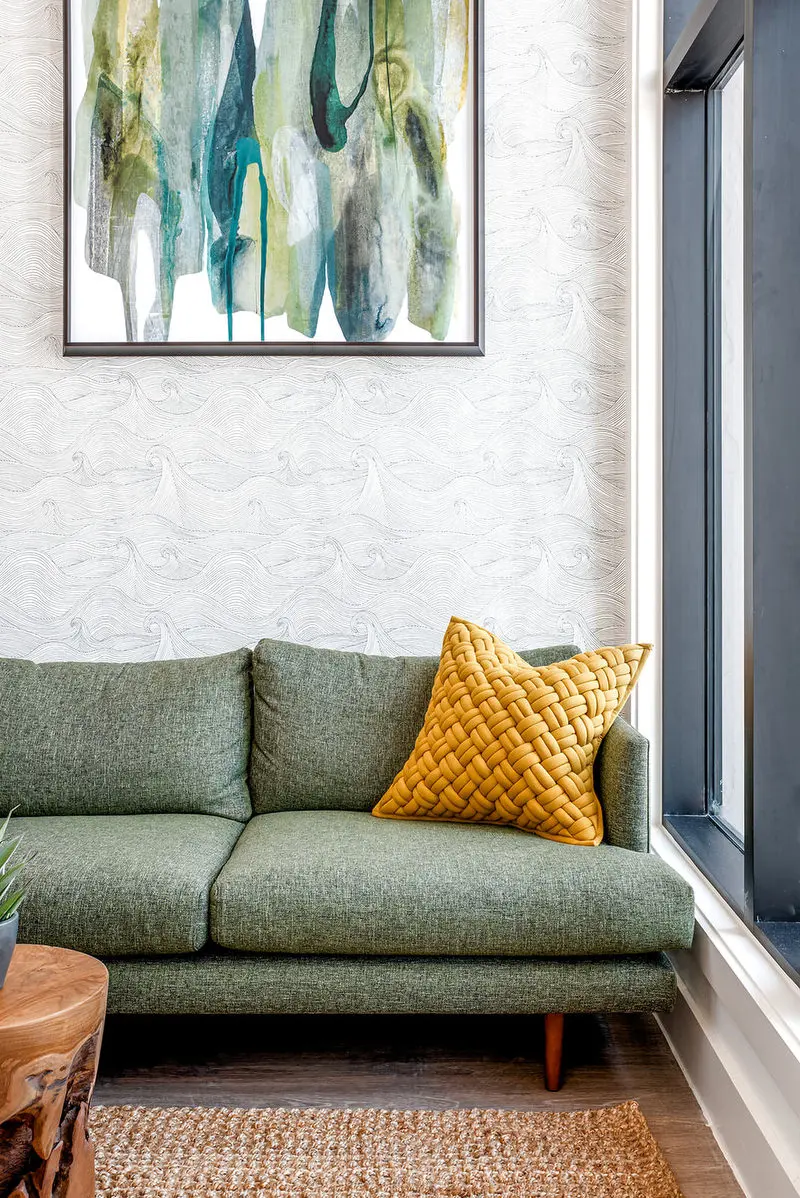
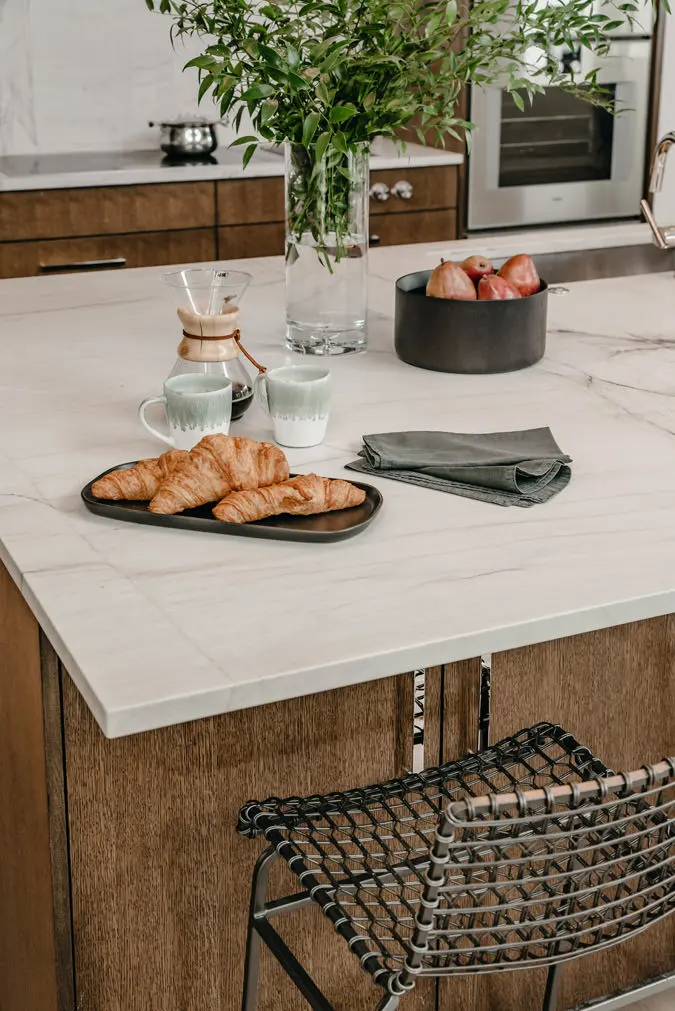
A modern interior designed by Laura Burton Interiors
Austin Interior Architecture · Est. 2004

Interiors designed for function and beauty

Laura Burton Interiors is a full-service interior architecture firm in Austin, designing and remodeling residential and commercial spaces — from conceptual space planning to the final art, furniture and accessories.

Recognized by

  • ASID Austin
  • Best of Houzz
  • Austin Home
  • Legacy of Design
  • Vanguard Studio
  • Finery Studio
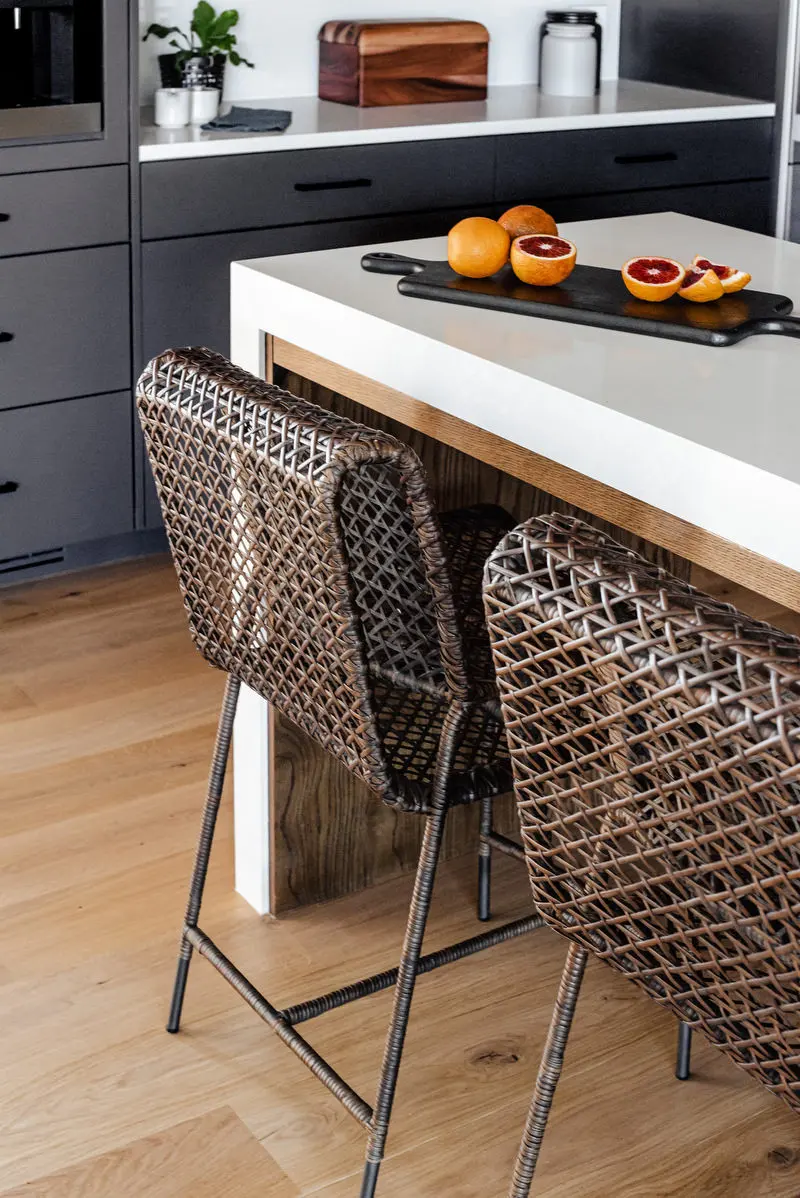
Inside the studio — a considered, material-rich interior
The Firm

Interior architecture with an architect's rigor

Laura Burton Interiors is an Austin-based, full-service interior architecture firm working across residential and commercial projects. We do our best work when we're involved early — with influence over the design concept — and see a project through from conceptual space planning to final furnishing.

Founder Laura Burton holds a degree in architecture from the University of Texas and spent years as a manager in the high-tech industry before leaving corporate life in 2004 to start the firm. Since then, LBI has acted as designer and contractor across remodels, new construction, commercial and multifamily work — earning awards nationwide and consistent recognition among Austin's top firms.

  • Full-service interior architecture & space planning
  • Residential, commercial & multifamily projects
  • Award-winning — ASID, Best of Houzz & Legacy of Design
Laura Burton

Principal · Allied Member ASID

Selected Work

Residential & commercial, designed to last

A selection of Austin-based interior architecture projects — new builds, remodels and multifamily communities.

View All Projects
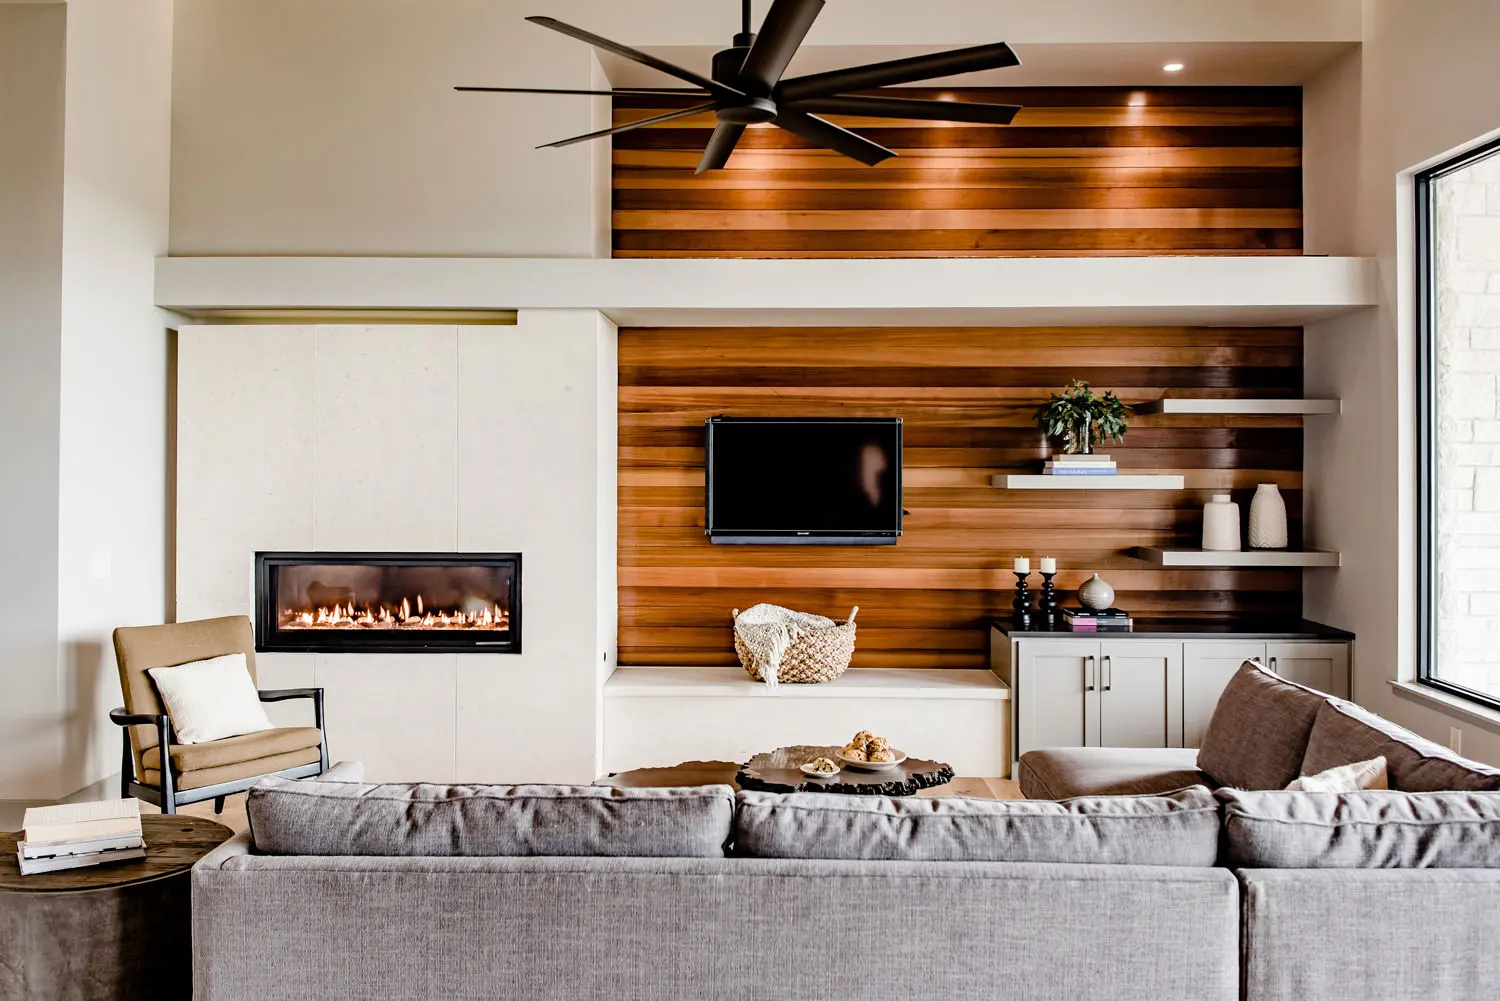
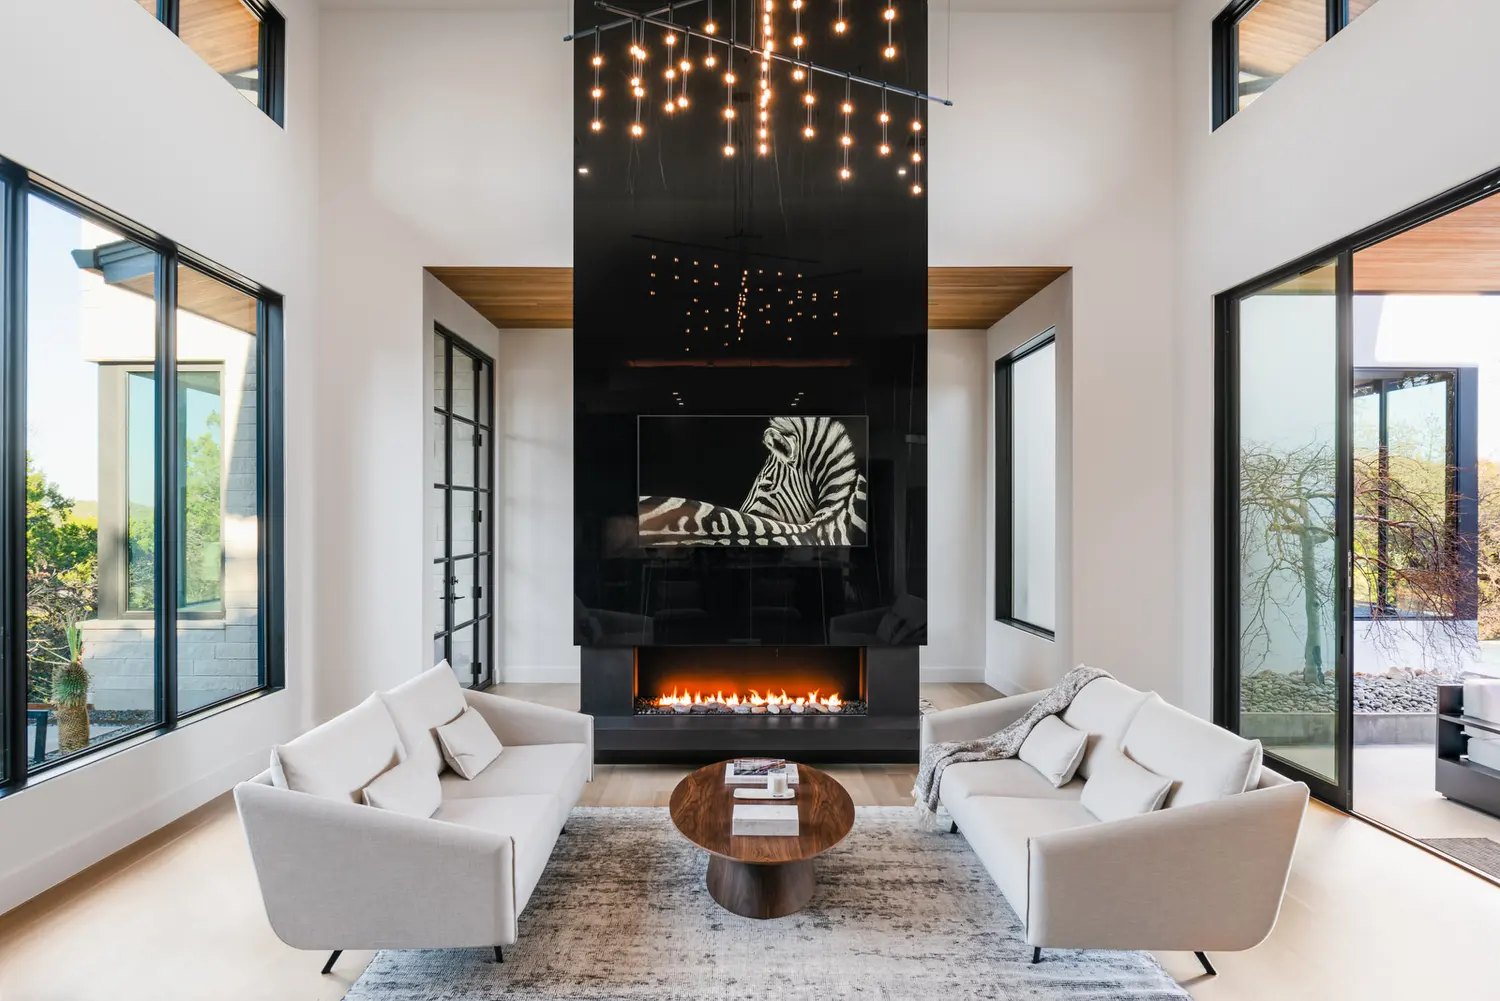
Meadow House — Residential interior by Laura Burton Interiors
View Project
Selected Work · Residential

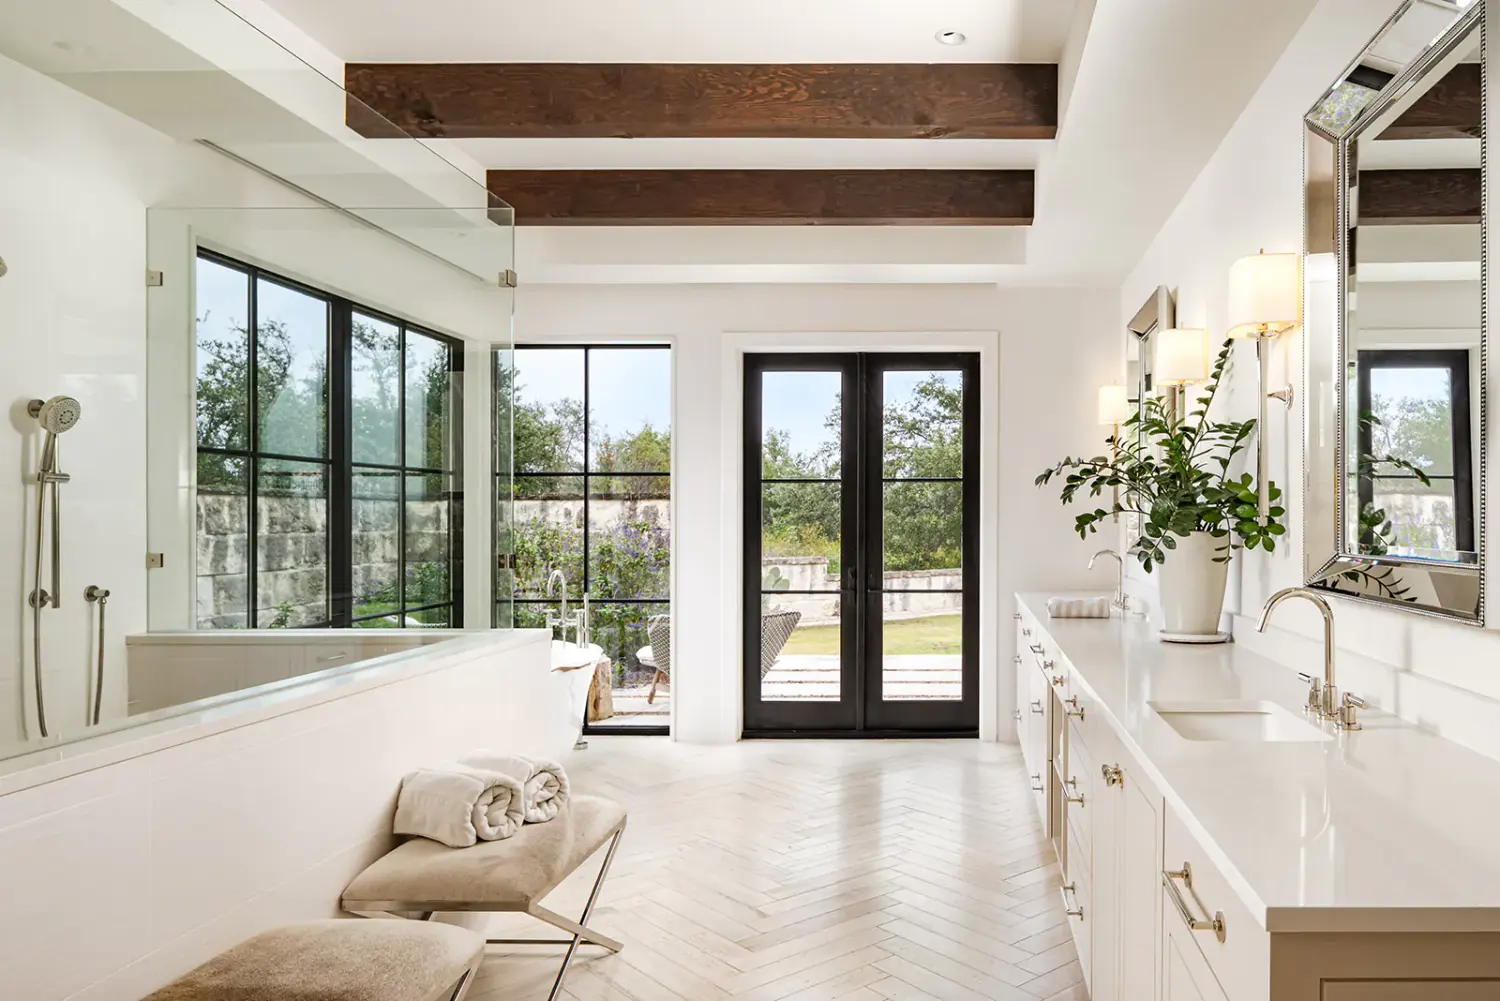
Meadow House

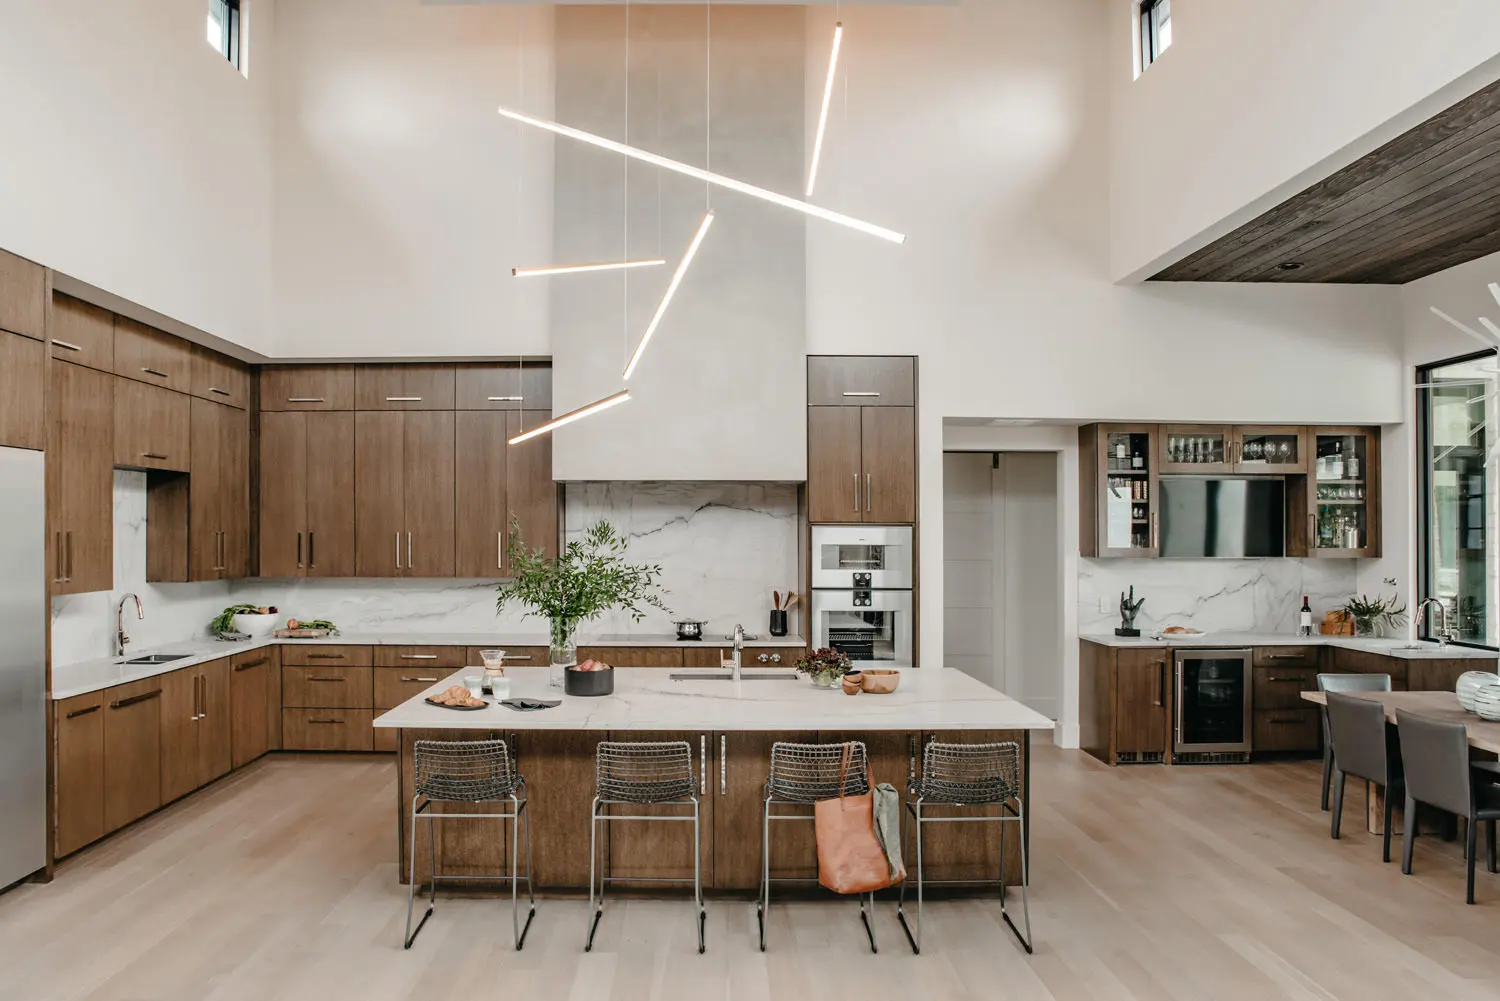
Warmth and character combined with a sleek aesthetic — a Hill Country home inspired by the wineries of Napa Valley.

Location
Hill Country, Austin, TX
Area
Whole-home new build
Year
2021
Category
Residential
View Project
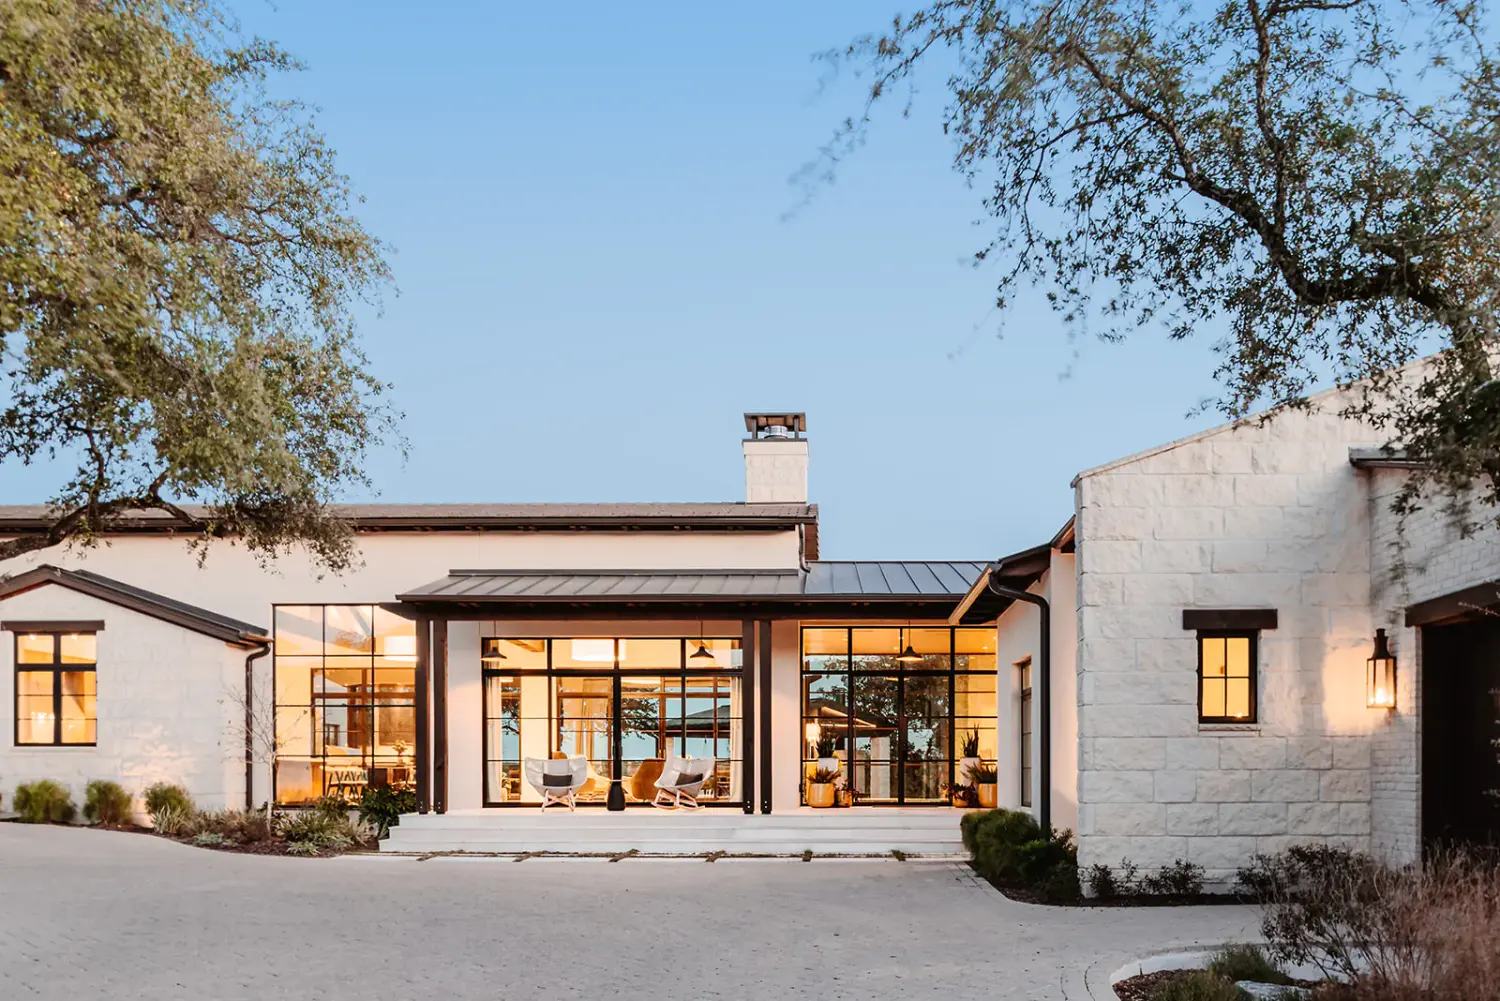
Hills House — Residential interior by Laura Burton Interiors
View Project
Selected Work · Residential

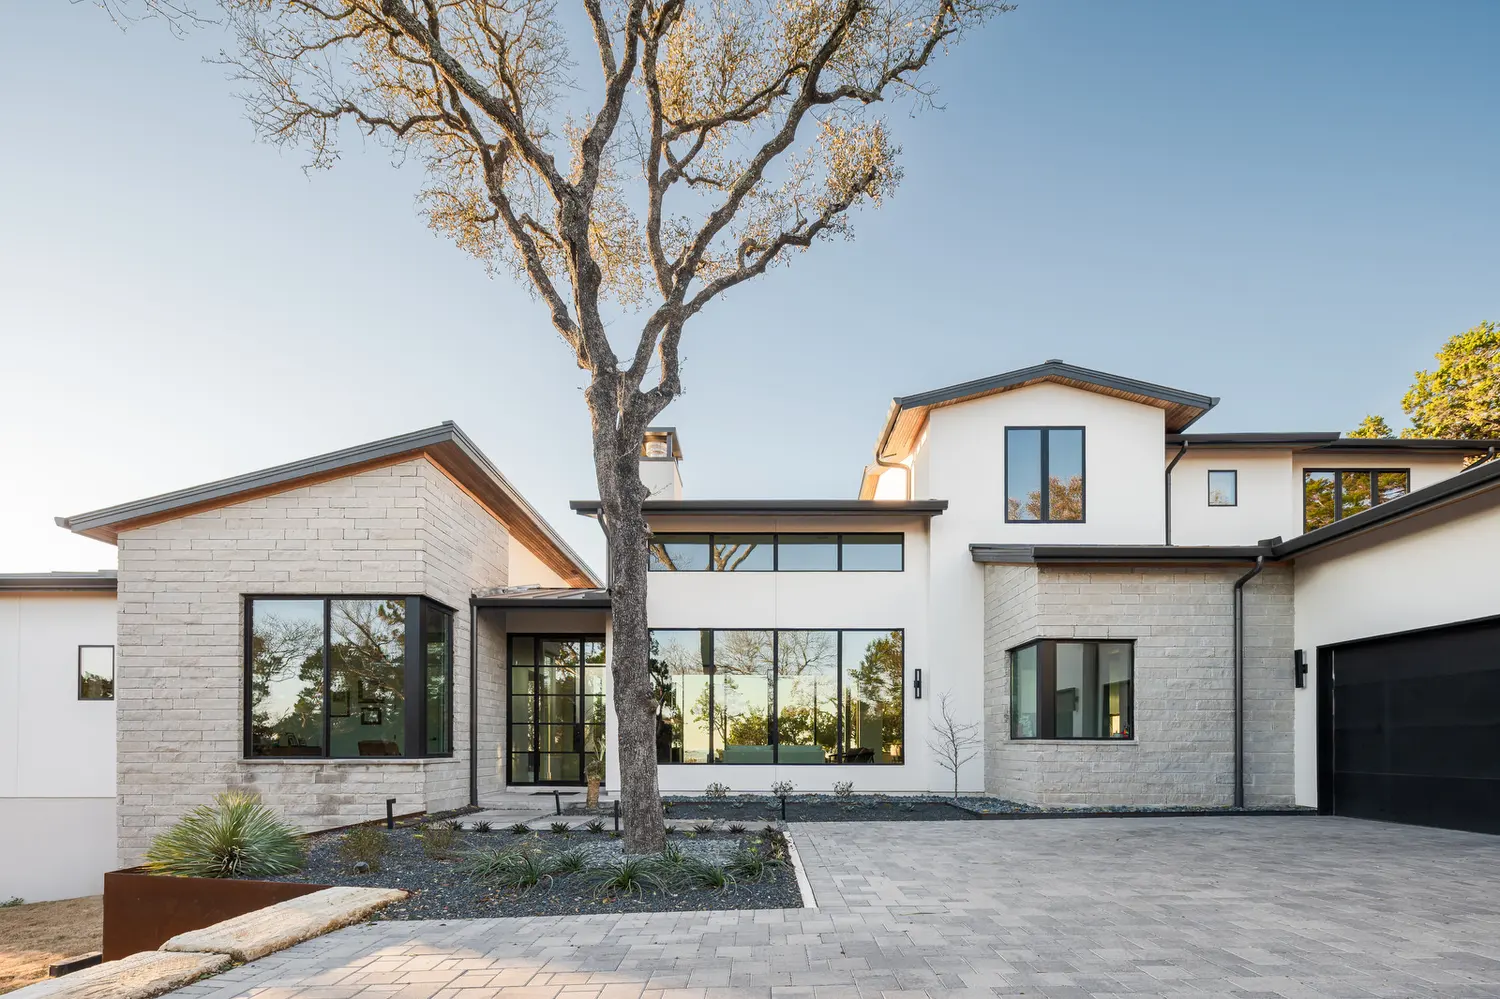
Hills House

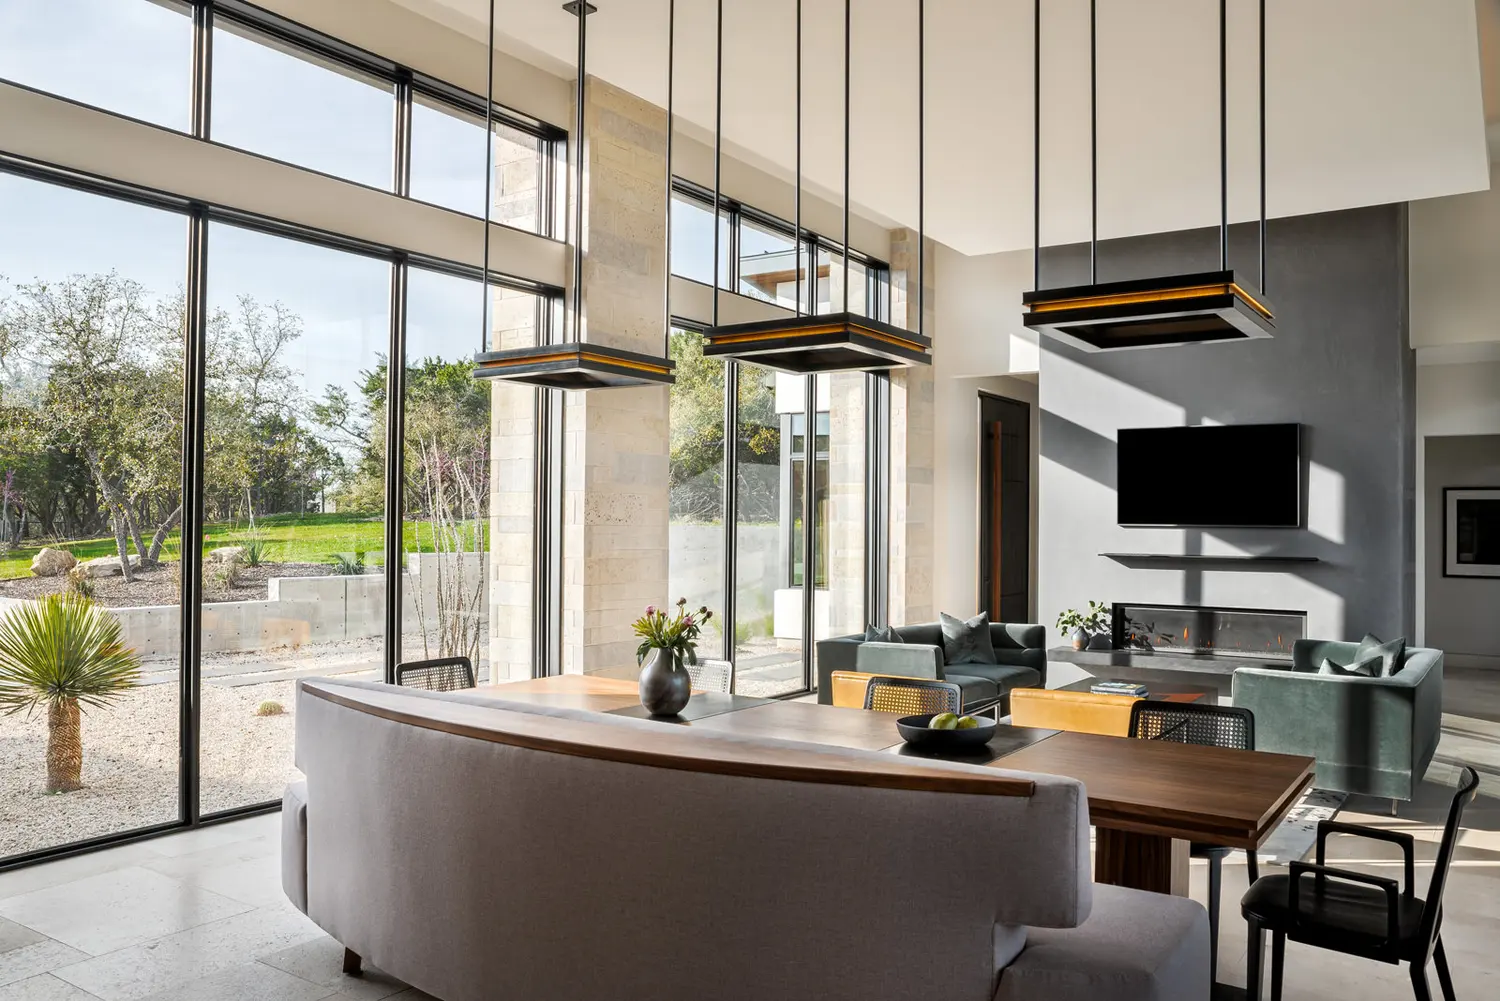
Inside-out perfection — sleek, high-end interiors that never interrupt the transparent architecture or the views beyond.

Location
Westlake Hills, Austin, TX
Area
Whole-home new build
Year
2021
Category
Residential
View Project
Feather House — Residential interior by Laura Burton Interiors
View Project
Selected Work · Residential

Feather House

Specialty design at its finest — minimalism elevated by quality details and custom lighting. 1st Place, Modern Dining Room.

Location
Austin, TX
Area
Whole-home new build
Year
2020
Category
Residential
View Project
City View House — Residential interior by Laura Burton Interiors
View Project
Selected Work · Residential

City View House

Minimalism and drama with stunning views for a family trading historic Chicago for contemporary Austin. 1st Place, Kitchen.

Location
Austin, TX
Area
Whole-home new build
Year
2018
Category
Residential
View Project
Why LBI

A complete design package, start to finish

Our model works especially well for busy professionals who know what they like, want it done right, and would rather trust a seasoned team than do the legwork themselves.

Architecture-led

We plan space from the ground up — conceptual layouts for new builds and remodels, not surface-level styling.

Involved early

Our best results come from being at the table from concept through construction and furnishing.

Award-winning

Recognized by ASID, Best of Houzz and the Legacy of Design Awards for residential and commercial work.

Function & beauty

Every space is designed to work as beautifully as it looks — thoughtful, durable and genuinely livable.

0+

Years of interior architecture

0

Consecutive Best of Houzz awards

0+

Design excellence awards

0

Disciplines — residential & commercial

How We Work

From conceptual plan to final detail

A complete, well-managed process — the more of it we shape, the better the result. Our typical scope spans new builds, large-scale remodels and full-home furnishing.

  1. 01

    Discover & Plan

    We get involved early, establish the design concept, and develop conceptual space planning for the new build or remodel.

  2. 02

    Design & Detail

    Architectural finishes, custom cabinetry, lighting and hardware — including our own Finery line — are drawn and specified in detail.

  3. 03

    Build & Manage

    We coordinate closely with architects and builders through construction, protecting the design intent at every step.

  4. 04

    Furnish & Style

    Finally we layer in the details that make a house a home — furniture, artwork and accessories curated for the space.

Transformations

Reimagined, room by room

Drag or tap through a pair of spaces we reworked from the ground up.

Great Hills Remodel — Kitchen — before Great Hills Remodel — Kitchen — after Before After
Great Hills Remodel — Kitchen
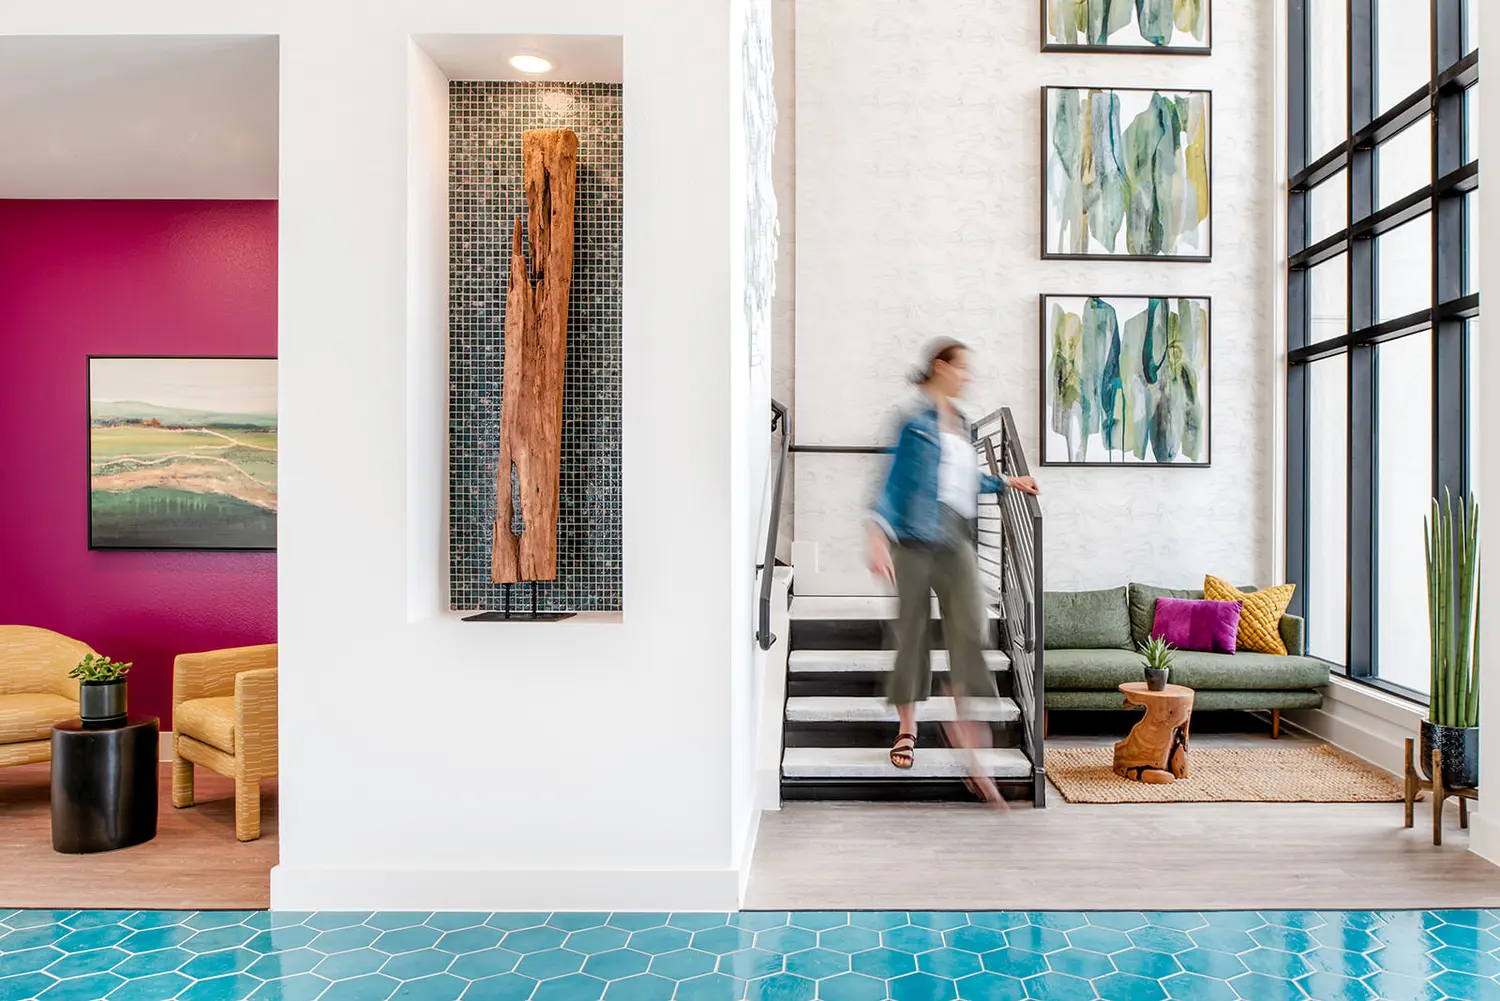
The Current — Amenity Spaces — before The Current — Amenity Spaces — after Before After
The Current — Amenity Spaces
Recognition

Award-winning design, honored across the industry

Read More Press
“City View House earned 1st Place in the Kitchen category — recognized for its minimalist drama, curated stone and sculptural lighting over the island.”
ASID Austin — Design Excellence

ASID Austin — Design Excellence

2018 · 1st Place, Kitchen

“Feather House took 1st Place for its modern dining room, anchored by a custom three-piece walnut-and-steel table beneath bespoke lighting.”
Austin Home — Home & Design Awards

Austin Home — Home & Design Awards

2021 · 1st Place, Modern Dining Room

“Laura Burton Interiors was named Best of Houzz for Design six consecutive years, with a 5-out-of-5 rating across client projects.”
Houzz

Houzz

Best of Houzz — Design, 2014–2019

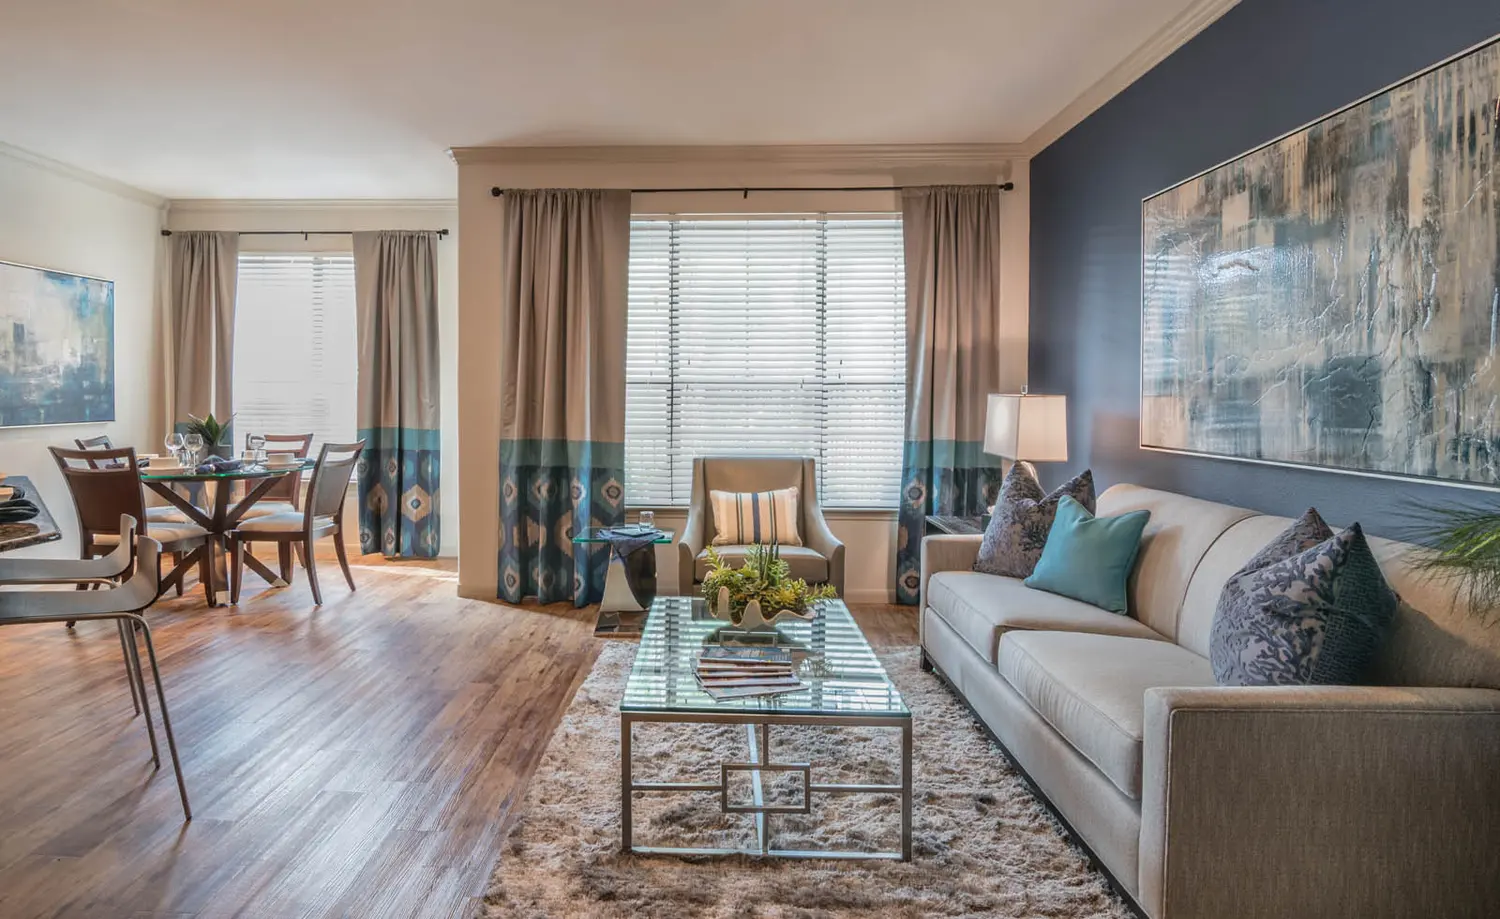
“Monaco earned 1st Place in the Multifamily category — a hip, youthful clubhouse where large abstracts set a glamorous, upscale palette.”
ASID Austin — Design Excellence

ASID Austin — Design Excellence

2015 · 1st Place, Multifamily

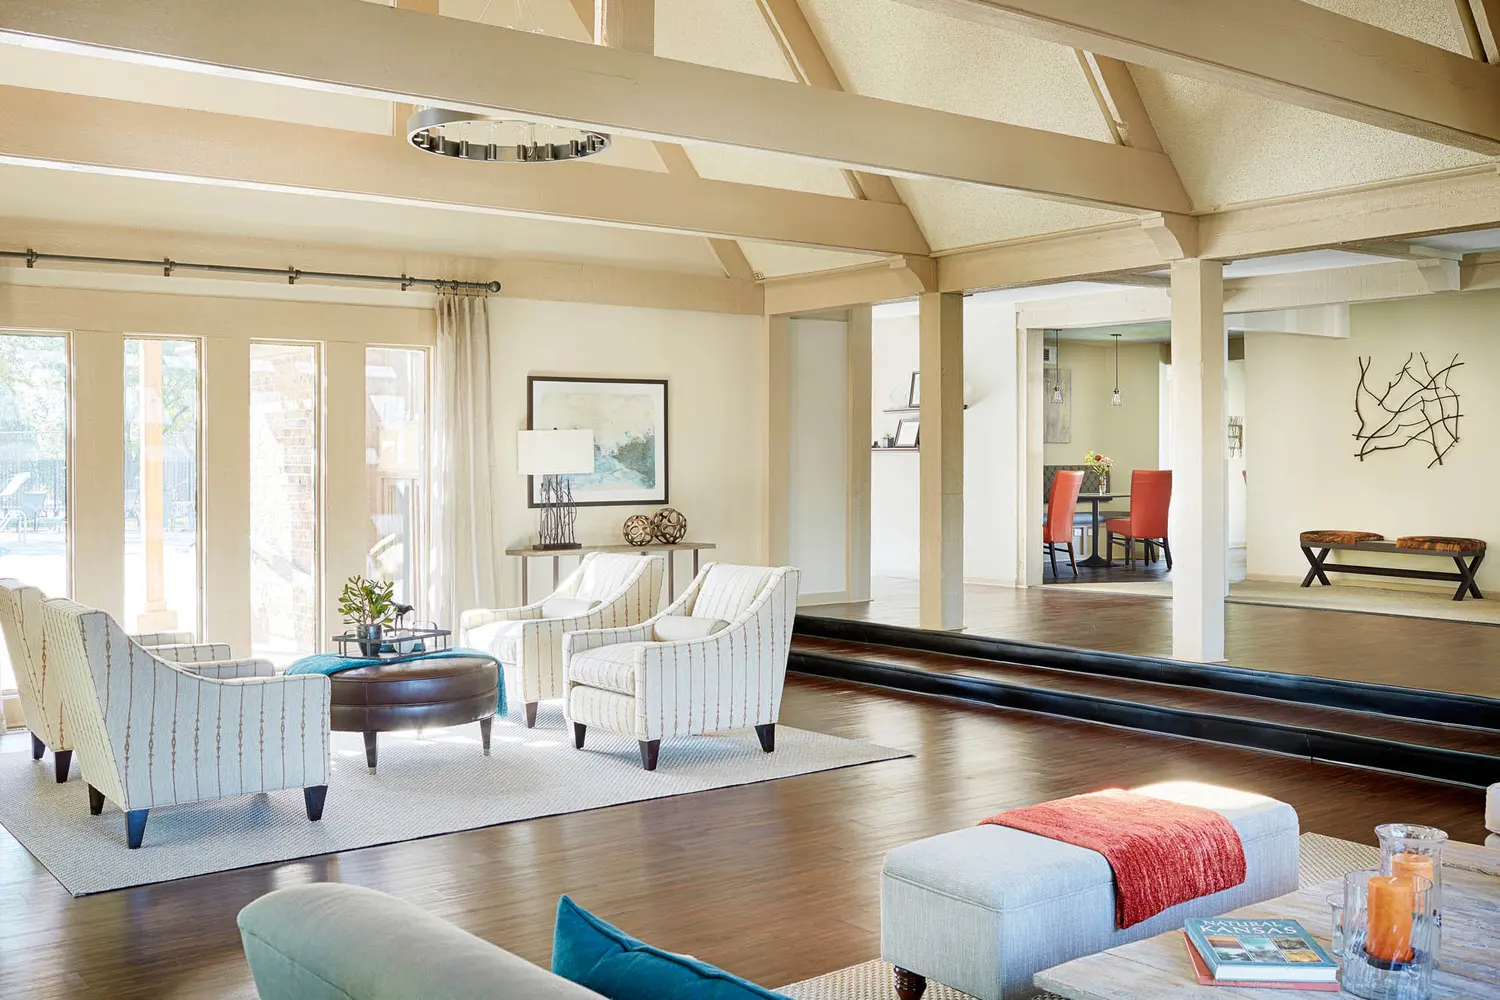
“The Ridge was honored as a Legacy of Design Award winner for its light, airy transformation of a 35-year-old amenity clubhouse.”
Legacy of Design Awards

Legacy of Design Awards

2015 · Traditional Multifamily

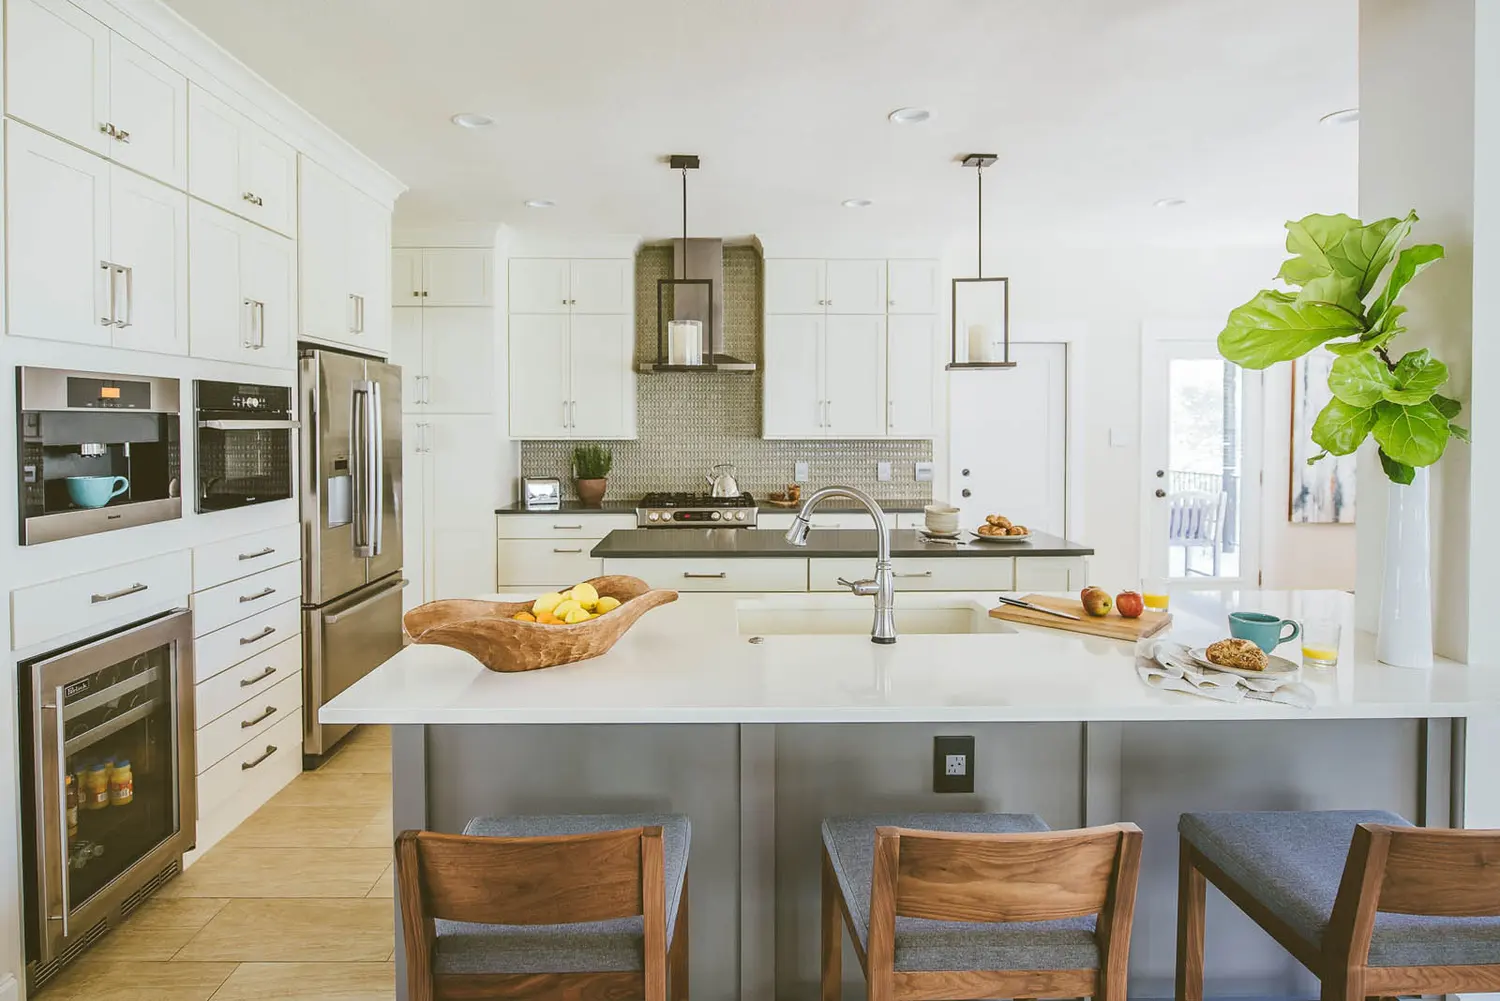
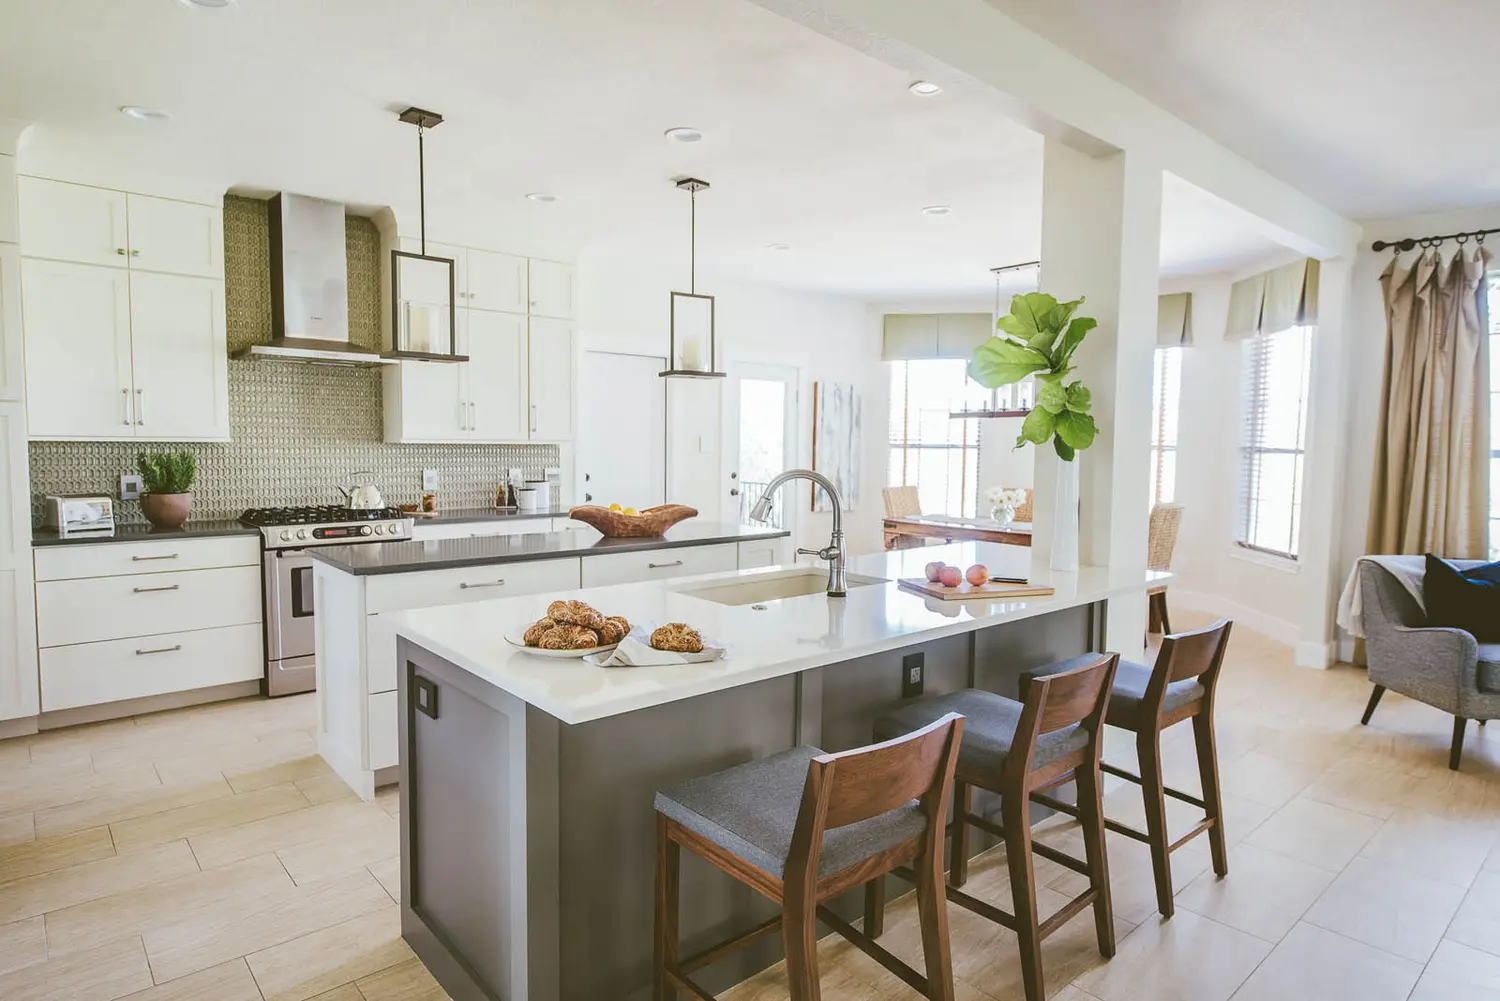
“The Great Hills Remodel received an Award of Merit for reworking a dated 1990s kitchen into a sleek, open-concept space for a busy family.”
ASID Austin — Design Excellence

ASID Austin — Design Excellence

2015 · Award of Merit, Kitchen

Recognition

Award-winning residential & commercial design

  • 2021

    1st Place — Dining Room (Modern), Feather House

    Austin Home — Home & Design Awards

  • 2018

    1st Place — Kitchen, City View House

    ASID Austin Design Excellence

  • 2015

    1st Place — Multifamily, Monaco

    ASID Austin Design Excellence

  • 2015

    Legacy of Design Award — Traditional Multifamily, The Ridge

    Legacy of Design Awards

  • 2015

    Award of Merit — Kitchen, Great Hills Remodel

    ASID Austin Design Excellence

  • 2014–2019

    Best of Houzz — Design (six consecutive years)

    Houzz

Our People

The team behind every project

Laura Burton — Principal · Allied Member ASID

Laura Burton

Principal · Allied Member ASID

Casey Cunningham — Senior Designer · Marketing & Strategy

Casey Cunningham

Senior Designer · Marketing & Strategy

Elissa Clary — Senior Designer

Elissa Clary

Senior Designer

Zahra Petri — Designer

Zahra Petri

Designer

FAQ

Answers to common questions

We're a full-service interior architecture firm in Austin, designing and remodeling residential and commercial spaces. Our work spans everything from conceptual space planning for new construction and remodels to the final details — artwork, furniture and accessories.

We do our best work when we're involved early, have influence over the general design concept, and see a project through to furnishing. Our typical scope includes new builds, large-scale remodels, and furnishing full homes. Our best relationships are with clients who know what they like but trust the experts to guide the process.

Yes. Alongside residential work, we design multifamily communities, clubhouses, models and amenity spaces — often from concept and branding through to the finished interiors — with award-winning results.

Finery is our own collection of refined hardware, celebrating the intersection of form and function. It's featured in several of our projects and available through Finery Studio.

Closely. We coordinate with your architect and builder throughout construction to protect the design intent, then layer in furniture, art and accessories to complete the space.

Submit a project request through our contact page and someone from our staff will reach out with more information. Our office is available for visits by appointment.

Journal

Notes from the studio

View All Articles
Begin your project

Let's design a space that works as beautifully as it lives

Tell us about your new build, remodel or commercial project. Submit a project request and our team will be in touch.