Skip to content
What We Do

Interior design services, end to end

From conceptual space planning and construction to custom furnishing and our own hardware line — one team, from first sketch to final styling.

01

Interior Architecture & Space Planning

We shape space from the ground up — conceptual layouts, circulation and proportion for new construction and remodels — bringing an architect's rigor to every plan before a single finish is chosen.

  • Conceptual space planning
  • Layout & circulation
  • Architectural detailing
  • Drawings & documentation
02

New Construction Design

From the earliest concept through move-in, we design the interior of your new build in close partnership with your architect and builder — specifying finishes, cabinetry, lighting and hardware down to the last detail.

  • Finish & material selection
  • Custom cabinetry
  • Lighting & hardware design
  • Architect & builder coordination
03

Remodels & Renovations

Whether it's a single kitchen or a whole-home renovation, we reimagine dated spaces around how you actually live — improving flow, function and light while respecting the home's architecture.

  • Kitchen & bath remodels
  • Open-concept reconfiguration
  • Structural & finish updates
  • Award-winning results
04

Full-Service Furnishing

Our favorite way to finish a project is to see it through to the last detail: custom and sourced furniture, curated artwork and the accessories that turn a beautifully built space into a home.

  • Custom & sourced furniture
  • Art curation & placement
  • Window treatments
  • Accessories & final styling
05

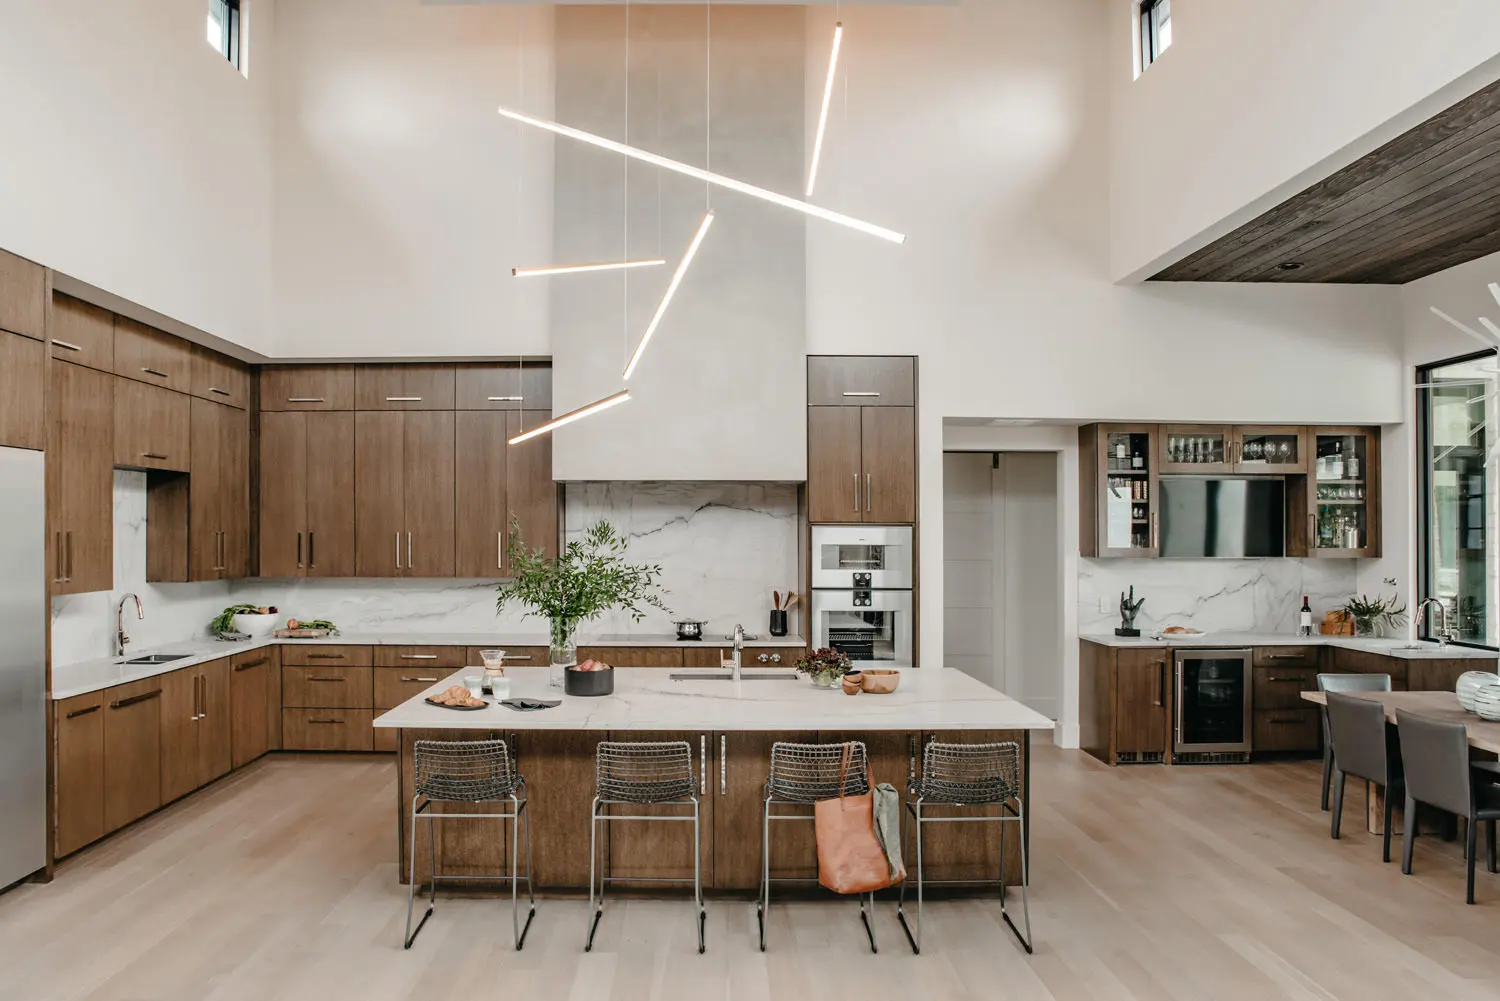
Kitchen & Bath Design

Kitchens and baths are where interior architecture matters most. We design them for both beauty and daily use — with considered stone, cabinetry, lighting and hardware that earns its keep for years.

  • Cabinetry & millwork
  • Stone & surface selection
  • Task & feature lighting
  • Fixtures & Finery hardware
06

Commercial & Multifamily

For multifamily and commercial clients we design amenity spaces, clubhouses and models — often from concept and branding through the finished interior — creating environments that welcome residents and help properties lease.

  • Clubhouses & amenities
  • Model & common areas
  • Durable, specified finishes
  • Concept-to-completion
07

Branding & Environmental Graphics

When we're involved from the beginning, we shape a property's whole story — branding, marketing, signage and exterior color — so the message a prospect experiences is consistent inside and out.

  • Property branding
  • Signage & wayfinding
  • Exterior color & selections
  • Cohesive marketing direction
08

Finery Hardware

Finery is our in-house collection of refined hardware, celebrating the intersection of form and function. Designed in the studio and featured throughout our projects, it's available through Finery Studio.

  • In-house hardware line
  • Form-meets-function design
  • Featured in LBI projects
  • Available via Finery Studio
How We Work

From conceptual plan to final detail

A complete, well-managed process — the more of it we shape, the better the result. Our typical scope spans new builds, large-scale remodels and full-home furnishing.

  1. 01

    Discover & Plan

    We get involved early, establish the design concept, and develop conceptual space planning for the new build or remodel.

  2. 02

    Design & Detail

    Architectural finishes, custom cabinetry, lighting and hardware — including our own Finery line — are drawn and specified in detail.

  3. 03

    Build & Manage

    We coordinate closely with architects and builders through construction, protecting the design intent at every step.

  4. 04

    Furnish & Style

    Finally we layer in the details that make a house a home — furniture, artwork and accessories curated for the space.

Begin your project

Let's design a space that works as beautifully as it lives

Tell us about your new build, remodel or commercial project. Submit a project request and our team will be in touch.